
Listing Courtesy of:  Midwest Real Estate Data as distributed by MLS GRID / Listed By: Michelle Seiler, Century 21 Circle
 Midwest Real Estate Data as distributed by MLS GRID / Listed By: Michelle Seiler, Century 21 Circle
 29 E Stonegate Drive Prospect Heights, IL 60070
Active (7 Days)
$550,000 (USD)
OPEN HOUSE TIMES
-
OPENSat, Aug 2912 noon - 3:00 pm
-
OPENSun, Aug 301:00 pm - 4:00 pm
Description
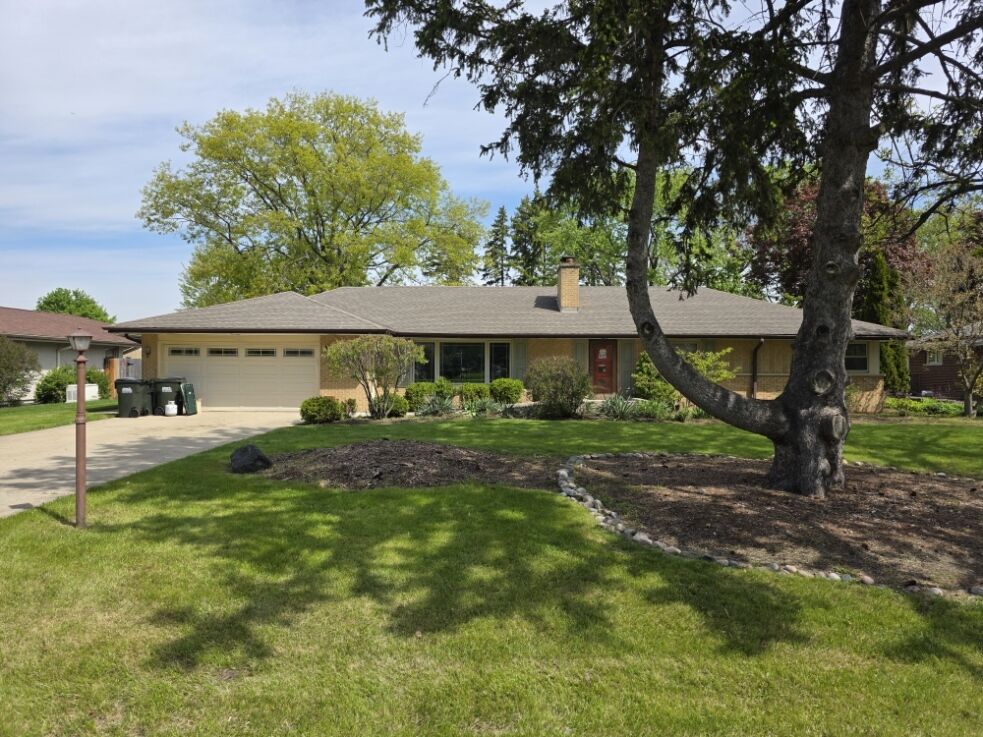
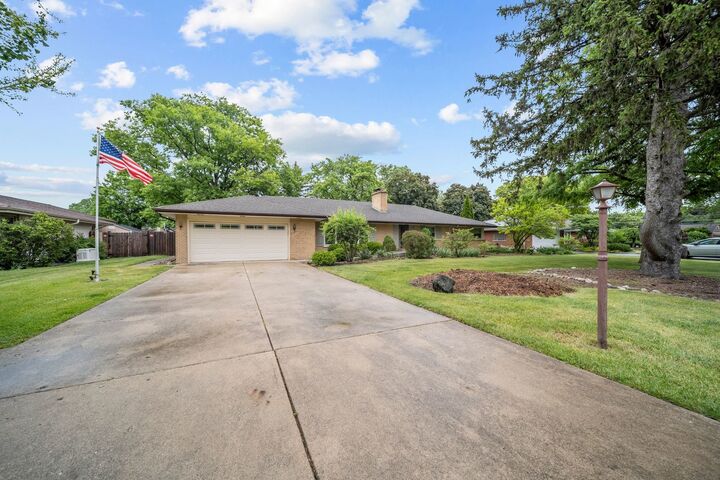
Welcome to 29 E Stonegate Drive in Prospect Heights, a ranch home offering comfortable single-level living with the added benefit of a full basement. Inside, you'll find a functional layout designed for everyday living, while the expansive backyard provides plenty of space for outdoor activities, gardening, entertaining, or simply enjoying the peaceful surroundings. A spacious screened-in porch creates the perfect spot to relax with your morning coffee or unwind on warm summer evenings, and the attached two-car garage offers added convenience and storage. Conveniently located near parks, shopping, dining, schools, and major transportation routes, this home combines neighborhood charm with everyday convenience. Whether you're looking for space to grow, entertain, or simply enjoy, 29 E Stonegate Drive is ready to welcome you home.
MLS #:
12628504
12628504
Taxes
$9,627(2023)
$9,627(2023)
Lot Size
0.5 acres
0.5 acres
Type
Single-Family Home
Single-Family Home
Year Built
1959
1959
Style
Ranch
Ranch
School District
214,23
214,23
County
Cook County
Cook County
Community
Country Gardens
Country Gardens
Listed By
Michelle Seiler, Century 21 Circle
Source
Midwest Real Estate Data
Last checked Aug 29 2026 at 11:56 AM GMT+0000
Midwest Real Estate Data
Last checked Aug 29 2026 at 11:56 AM GMT+0000
Bathroom Details
- Full Bathrooms: 2
Interior Features
- 1st Floor Bedroom
- 1st Floor Full Bath
- Laundry: In Unit
- Appliance: Refrigerator
- Appliance: Washer
- Appliance: Dryer
- Appliance: Dishwasher
- Appliance: Microwave
- Sump Pump
- Co Detectors
- Ceiling Fan(s)
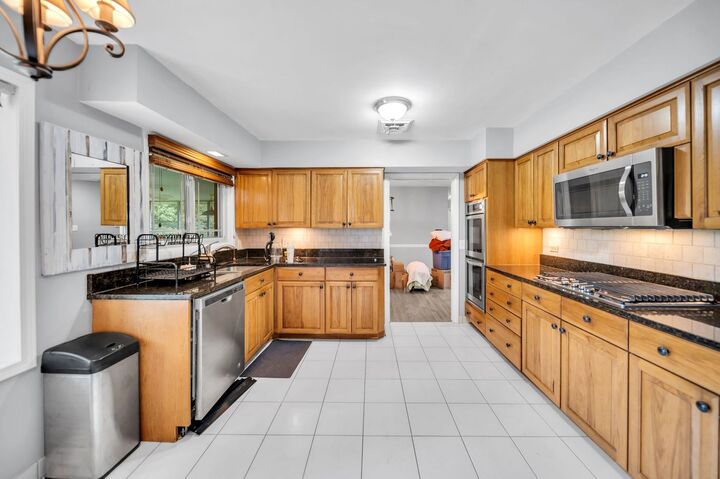
- Appliance: Double Oven
- Appliance: Range Hood
- Appliance: Gas Cooktop
- Wet Bar
- Laundry: Main Level
Subdivision
- Country Gardens
Property Features
- Shed(s)
- Fireplace: Living Room
- Fireplace: 2
- Fireplace: Basement
- Fireplace: Wood Burning
- Fireplace: Gas Log
Heating and Cooling
- Baseboard
- Central Air
Basement Information
- Unfinished
- Full
Utility Information
- Utilities: Water Source: Well
- Sewer: Public Sewer
School Information
- Elementary School: Betsy Ross Elementary School
- Middle School: Macarthur Middle School
- High School: Wheeling High School
Parking
- Concrete
- Garage Door Opener
- Garage Owned
- Attached
- Garage
- Yes
Living Area
- 2,066 sqft
Location
Estimated Monthly Mortgage Payment
*Based on Fixed Interest Rate withe a 30 year term, principal and interest only
Listing price
Down payment
%
Interest rate
%Mortgage calculator estimates are provided by C21 Circle and are intended for information use only. Your payments may be higher or lower and all loans are subject to credit approval.
Disclaimer: Square footage is based on information available to agent, including County records. Information has not been verified by agent and should be verified by buyer.
Based on information submitted to the MLS GRID as of 8/29/2026 11:56. All data is obtained from various sources and may not have been verified by broker or MLS GRID. Supplied Open House Information is subject to change without notice. All information should be independently reviewed and verified for accuracy. Properties may or may not be listed by the office/agent presenting the information.


